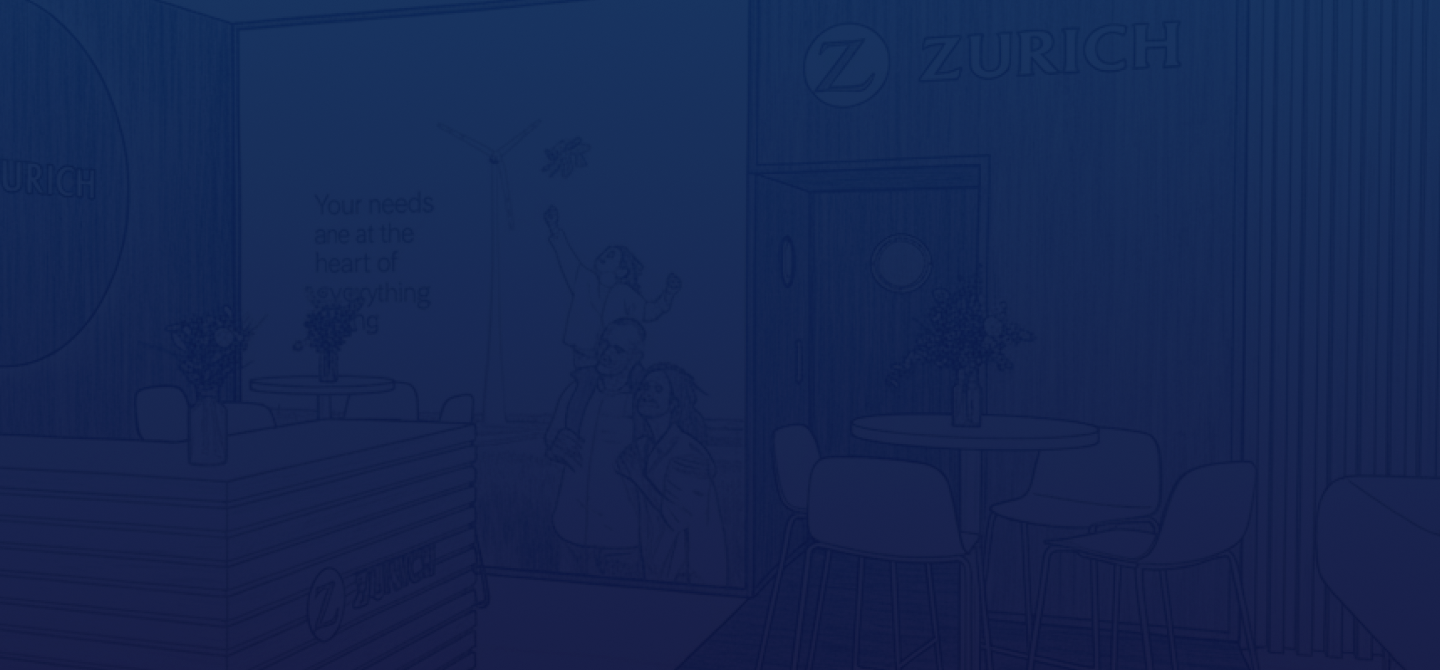
The Exhibition Stand Design Process, Step by Step

If you have never commissioned a stand before, the design process can feel opaque: you send a brief, and some weeks later a photorealistic render appears. This guide walks through what actually happens between those two points, what each stage is for, and how to read the outputs — especially the render, which is where expectations most often go wrong.
Step 1 — The Brief
You and the designer agree the objective (leads, meetings, a launch), the zones the stand needs, the products and headline message, and the constraints — plot type, height limit, budget, lead time and the organiser’s technical rules. A good contractor will interview you to fill the gaps rather than just take a form. This is covered in how to plan a trade show and exhibition stand design.
Step 2 — Concept
The designer produces one or more concept directions — sketches, rough 3D, moodboards — that show the idea, the layout logic and the feel. This is the moment to react to the big decisions (structure, flow, tone) before detail is invested. Expect one round of feedback and a chosen direction.
Step 3 — 3D Visuals (the Render)
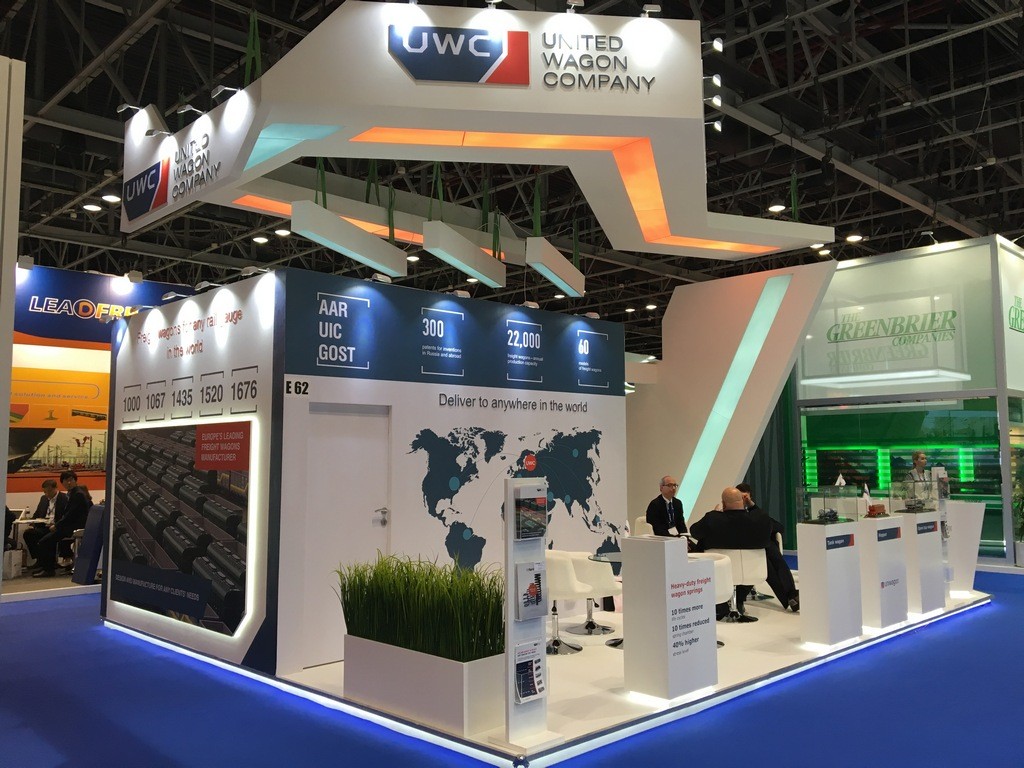
The chosen concept is developed into photorealistic 3D visuals. This is what most people picture as “the design”. A few things to understand:
- It is a faithful representation, not a photograph. Lighting, reflections and people are simulated; the built stand will look very close but not pixel-identical.
- It is technically grounded. A professional render is built on real dimensions and buildable structure — not a concept sketch dressed up.
- Look past the styling. Judge the layout, sightlines, branding hierarchy and how the zones work — not whether the plant pot is exactly where you would put it.

Step 4 — Technical Drawings
Once the visual is approved, the design is turned into technical drawings: construction details, electrical and rigging plans, and any structural calculations. These are what the workshop builds from and what gets submitted to the organiser for approval — for German fairs, the Standbaugenehmigung and, where needed, structural sign-off. See exhibition stand regulations in Germany.
Step 5 — Production
The stand is built in the workshop — frame, joinery, graphics, lighting, feature elements. Materials matter here; see the guide to exhibition stand materials.
Step 6 — Pre-Build
Before the show, the stand is fully assembled in the workshop and checked for fit, finish and graphics. You should be invited to see it. Problems found here are fixed with time in hand; problems found on the hall floor are fixed against the clock. A contractor that skips this is one to be wary of — see how to choose a contractor.
Step 7 — Install
The stand ships to the show and is built on site to the organiser’s schedule, followed by a snag check before doors open. Covered in exhibition stand logistics.
How Long It Takes
Concept and 3D visuals typically run two to four weeks, technical drawings another one to two, then production and transport. Start six to nine months before a major show. Tighter than that and a modular or hired stand is the realistic route.
Can I Use the Design Elsewhere?
The concept and drawings are usually the contractor’s intellectual property unless your contract says otherwise. If you may want to take the design to another builder later, agree that up front.
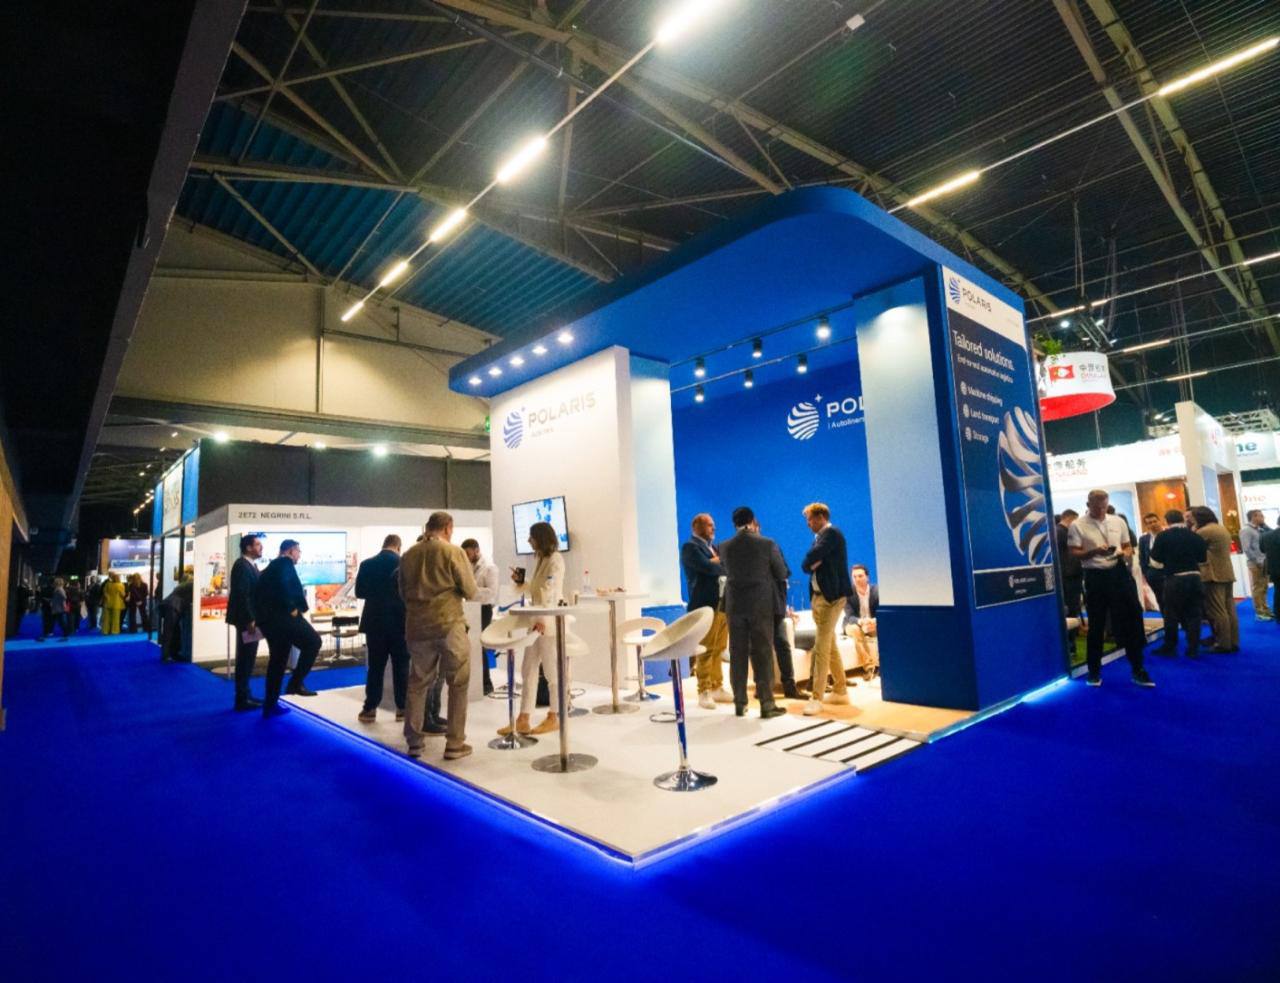
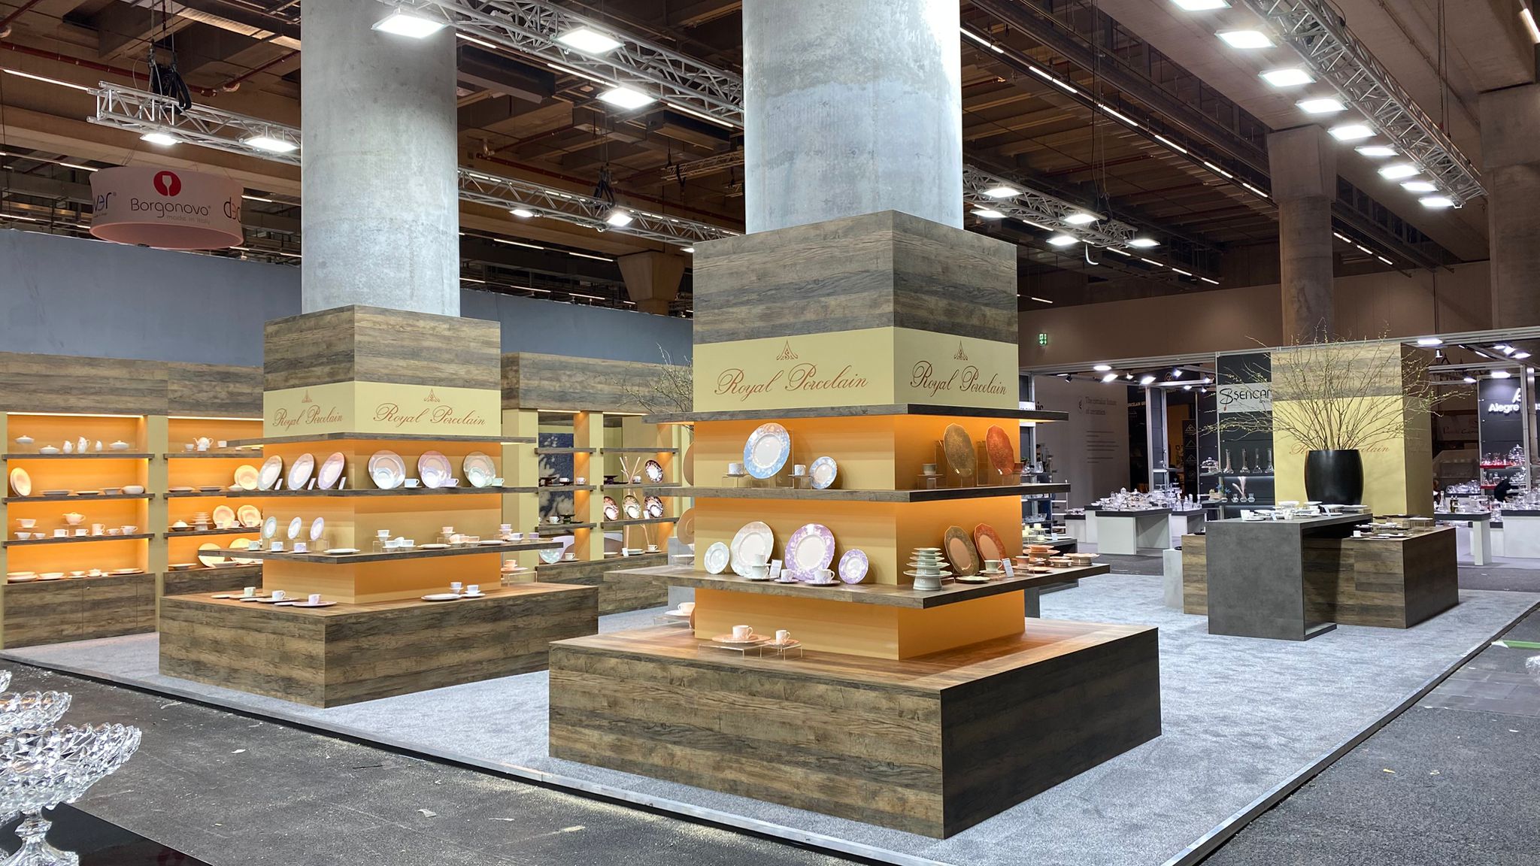
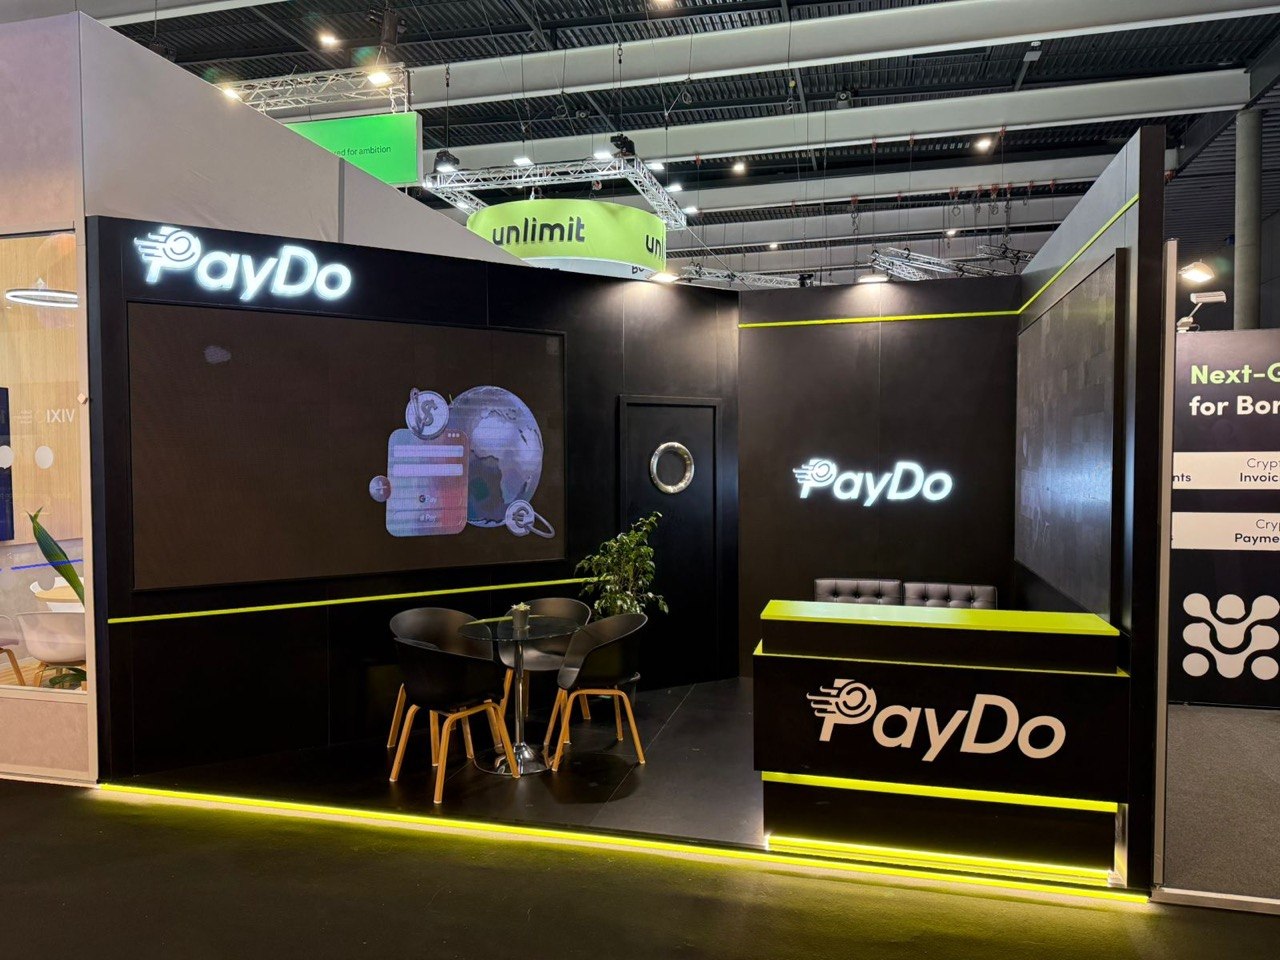
Maverick runs the whole process in-house, from brief to pre-build. Send us your brief — proposals are free and without obligation. See finished examples.
Frequently Asked Questions
How does the exhibition stand design process work?
Brief → concept → 3D visuals → technical drawings → production → workshop pre-build → on-site install. Each stage has a feedback point; the big structural decisions are made at concept.
Will my stand look exactly like the render?
Very close, but not pixel-identical. A professional render is a faithful, technically grounded representation — simulated lighting and people, real dimensions and buildable structure. Judge the layout and branding, not the styling details.
How long does exhibition stand design take?
Concept and 3D visuals take two to four weeks, technical drawings one to two more, then production and transport. Begin six to nine months before a major show.
What is a design proposal?
An initial concept and visual prepared to win your project, usually free and without obligation. It shows the idea and layout; the detailed, buildable design follows once you appoint the contractor.
Do I own the exhibition stand design?
Usually the contractor retains the design IP unless the contract states otherwise. If you might want to move the design to another builder later, agree ownership before you start.