
Rotterdam exhibits what it does: ports, ships, infrastructure, heavy engineering. Rotterdam Ahoy is set up for it — drive-in access, serious floor loading and halls that can take exhibits weighing several tonnes. That shifts the whole design conversation. In Amsterdam you plan around delivery slots; here you plan around a crane, a generator and an engine block sitting in the middle of your stand.
Stands at Europort and InfraTech have to hold their own next to genuinely large machinery. That is an engineering brief before it is a visual one, and it is where a contractor experienced across the Netherlands is worth more than a renderer.
| City | Rotterdam |
| Main exhibition venue | Rotterdam Ahoy |
| Facilities | Exhibition halls, Ahoy Arena, Rotterdam Ahoy Convention Centre |
| Flagship shows | Europort (maritime), InfraTech (infrastructure) |
| Key strength | Drive-in access and heavy floor loading |
The Venue — and What It Demands
Rotterdam Ahoy
A linked complex of exhibition halls, an arena and a modern convention centre. The exhibition halls are built for weight and vehicle access, which is precisely why the maritime and infrastructure sectors meet here. Practically, that means build schedules revolve around when the heavy exhibits arrive — your stand structure often has to be substantially complete before a machine is craned into position, or deliberately designed to be closed up around it afterwards.
Power, rigging, compressed air and waste are ordered through Ahoy’s official supplier system on published deadlines. Our crew handles that alongside installation and set-up.
Shows Worth Building Properly For
- Europort — one of the world’s leading maritime technology exhibitions, held biennially in November. Large exhibits, technical audiences, long conversations.
- InfraTech — infrastructure and civil engineering, biennially in January; heavy plant, materials and public-sector buyers.
- Regional and congress events at the Ahoy Convention Centre, where stands function as meeting environments within a conference programme.
What Building in Rotterdam Actually Involves
- Sequence around the heavy exhibits. If a machine is being craned in, the build plan is written backwards from that moment.
- Floor loading is a design input. Weight distribution, plinth construction and platform specification have to be calculated, not assumed.
- Technical services matter more here. Compressed air, three-phase power and water are common requirements at maritime and infrastructure shows, and they are ordered in advance.
- Biennial shows punish late planning. Europort and InfraTech run every two years, so the competition for good build slots and crew is concentrated.
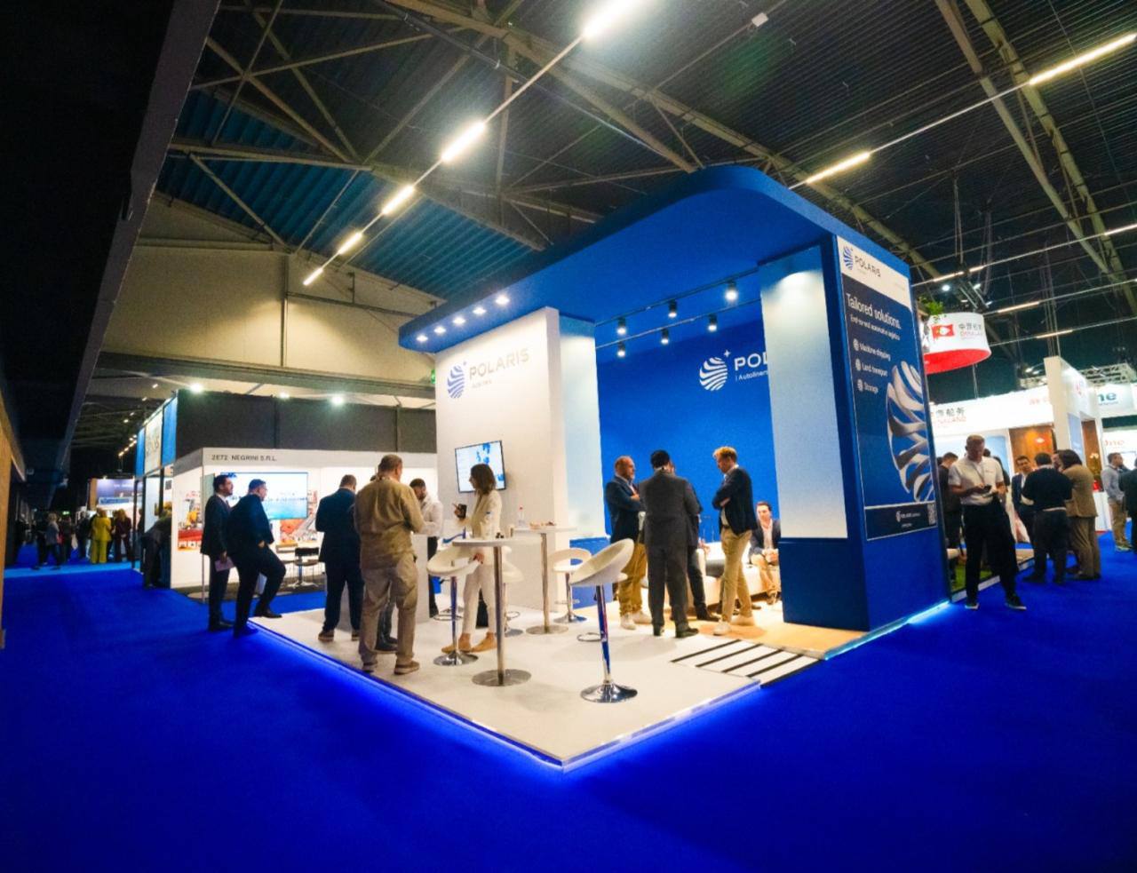
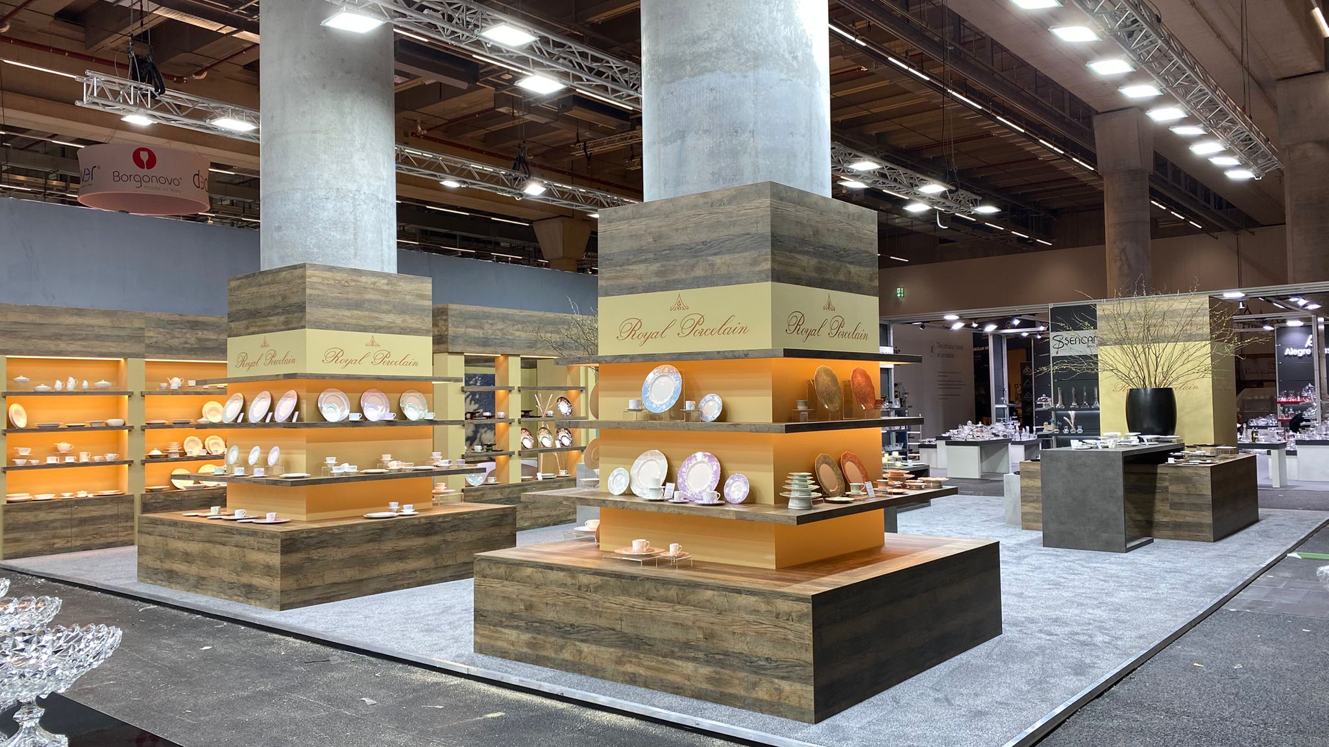
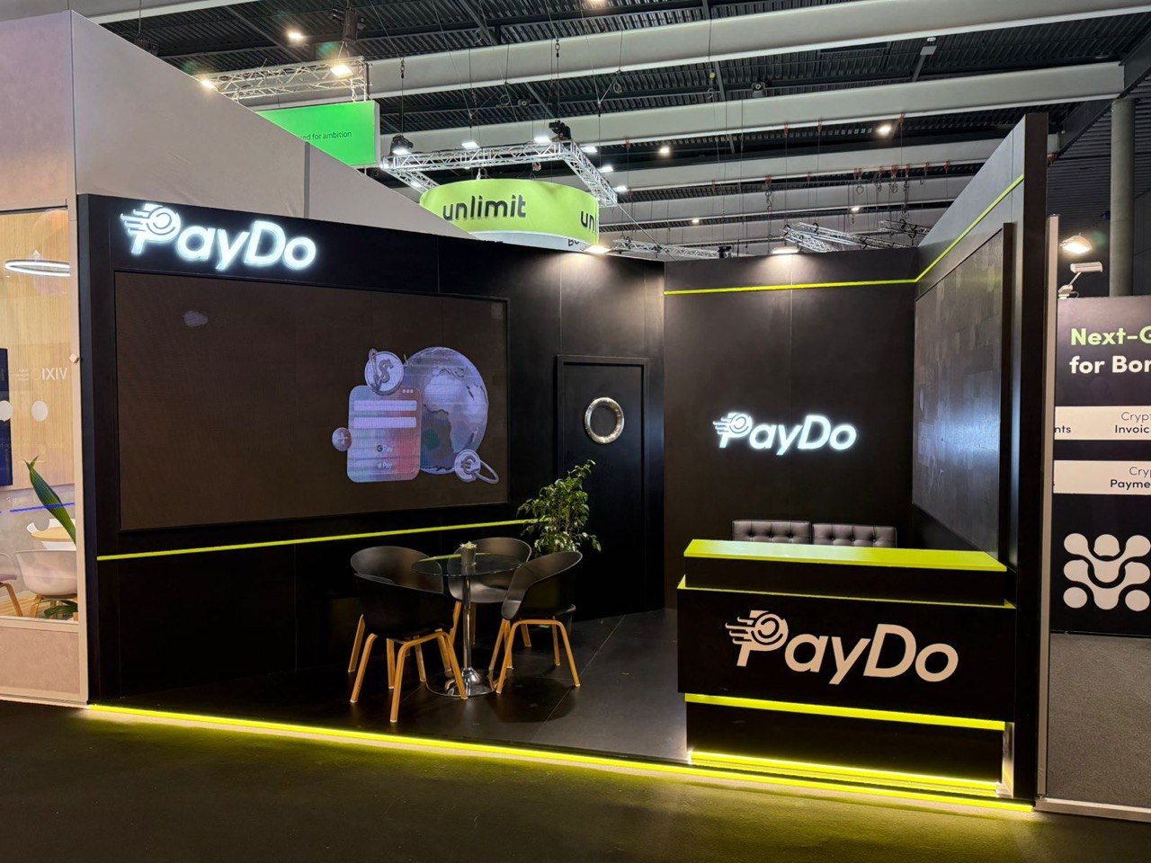
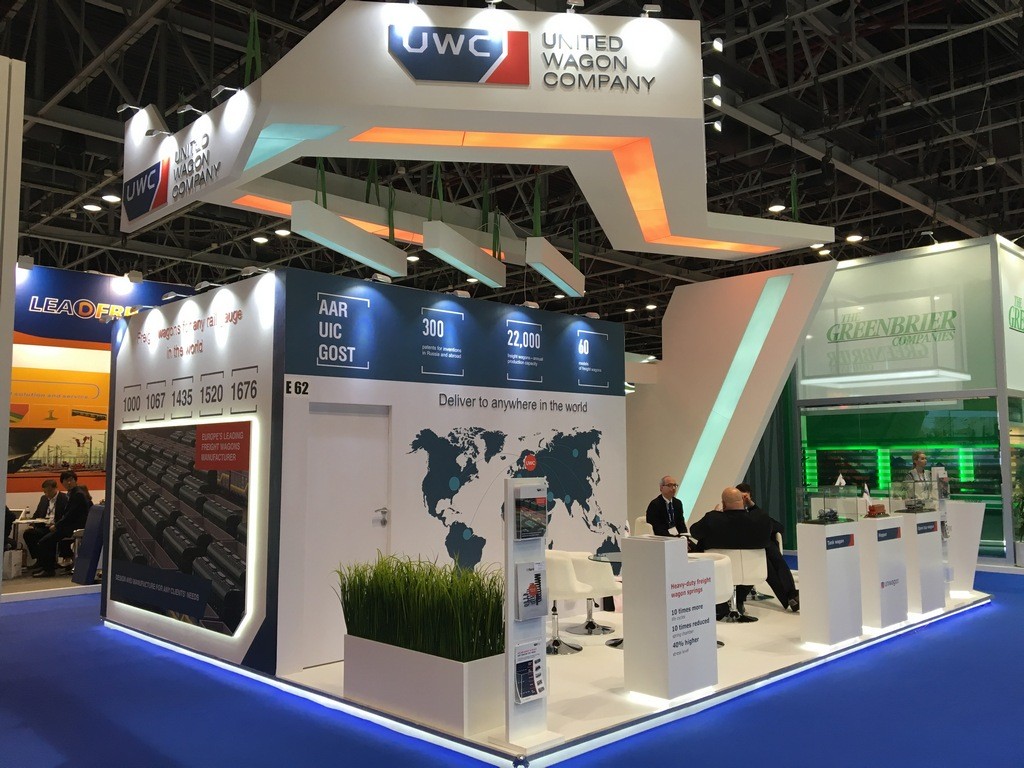
We build stands that read as considered brand environments even when they are sharing floor space with industrial equipment — which usually means strong overhead structure, clear sightlines and lighting that competes with the machinery rather than being lost behind it. If your calendar continues north, the same team goes on to Amsterdam and Utrecht.
How We Work
Concept and 3D visual from our design team, engineered against your exhibits and the hall’s loading limits, then priced against your actual floor plan. Production in our workshops, transport, installation with supervision, dismantle and storage after.
- Custom exhibition stands for flagship maritime and infrastructure appearances.
- Large and double-deck stands where you need meeting rooms above a machinery display.
- Reusable structures designed to redeploy across a two-year exhibition cycle.
Why Maverick Rather Than a Local Subcontractor
Engineering-led. Loading, structure and sequencing solved on paper before anyone books a crane.
Our own production. Built and dry-fitted in our workshops so site time is assembly, not problem-solving.
On-site authority. A project manager present through the build, particularly around heavy lifts.
One standard everywhere. Rotterdam, Hamburg, Amsterdam — the same stand and the same finish.


Rotterdam Stand Questions, Answered
Can you build around machinery we are shipping in?
Yes — it is standard practice at Europort. We design the stand in sections so the exhibit can be positioned first and the structure closed around it, or leave a defined access route for a later lift.
How far ahead should we plan for Europort or InfraTech?
Five to six months. Both run biennially, so demand is concentrated and the good build slots go early. Heavy exhibits also need their own logistics planned in parallel with the stand.
What does a stand at Ahoy cost?
Typically €400–€1,200 per m² turnkey. Structural requirements — platforms, floor loading, overhead elements — move the figure more than floor area. See custom exhibition stands for what is included.
Exhibiting at Rotterdam Ahoy?
Send the show, hall, stand number and a note of any heavy exhibits, and we will come back with a concept and a costed build plan. Also exhibiting elsewhere? See exhibition stand builders in the Netherlands. Call us now.