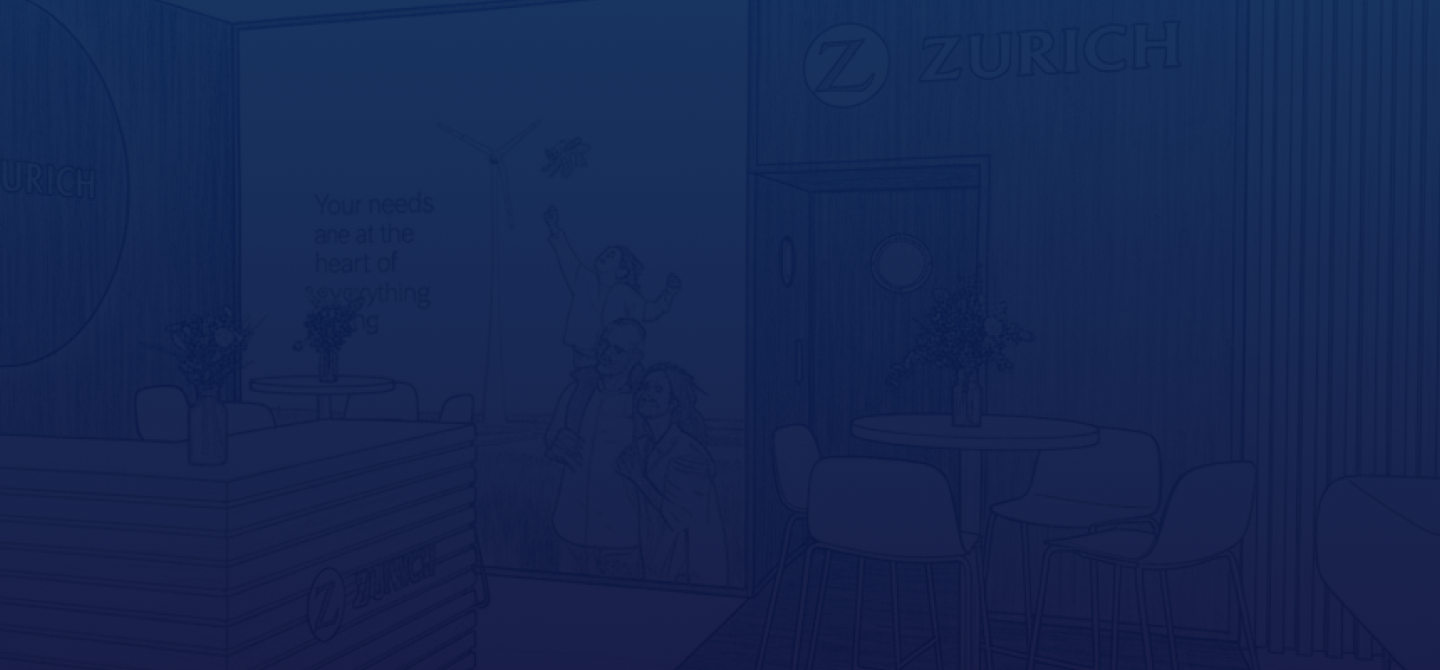
A booth is only as strong as the design behind it. Before a single panel is cut, our booth design team turns your brand brief into a 3D concept you can walk through on screen — so there are no surprises once your booth lands on the show floor.
What our booth design service includes
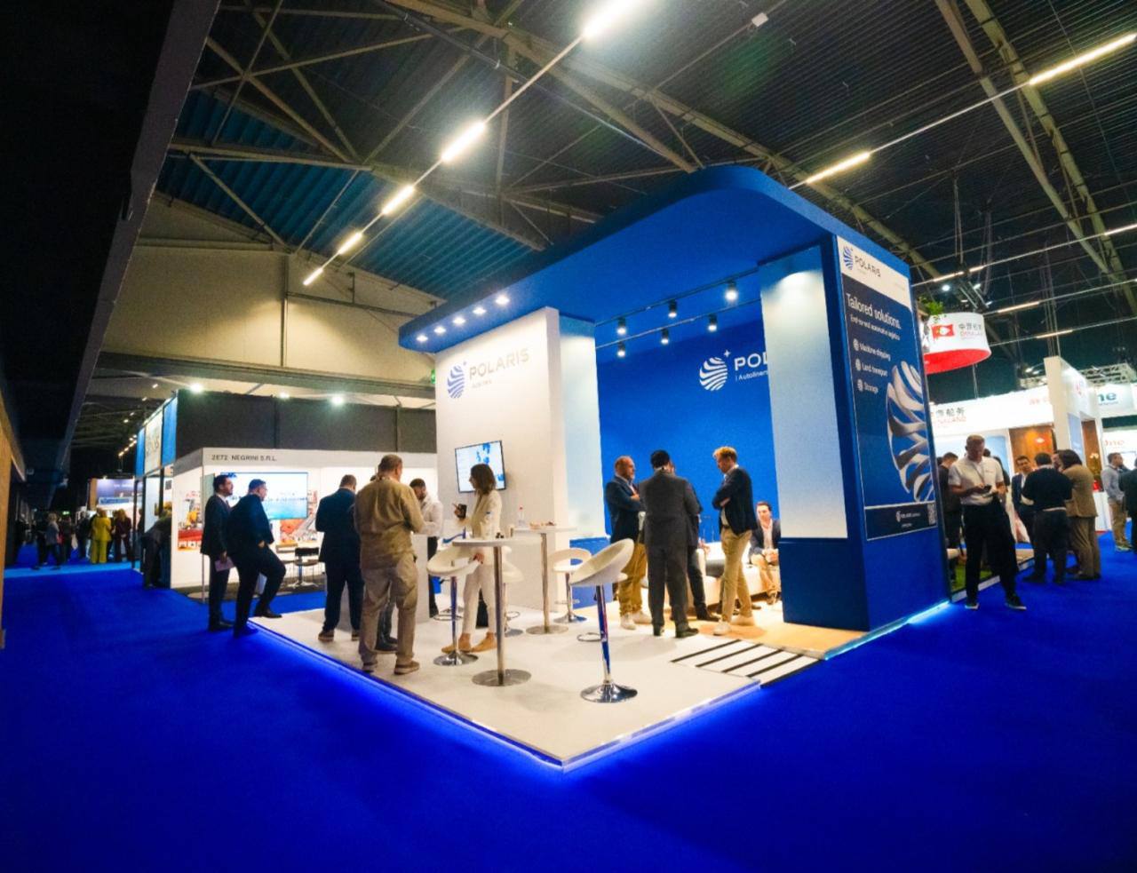
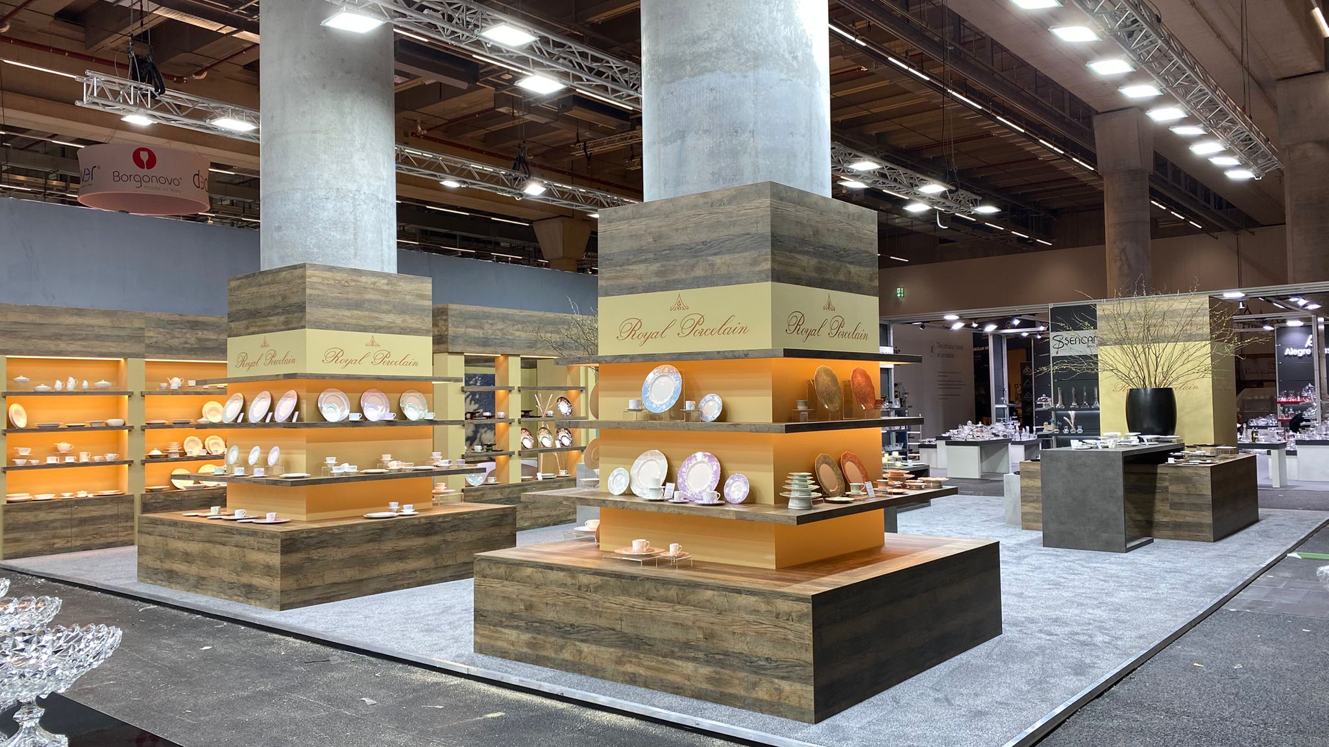
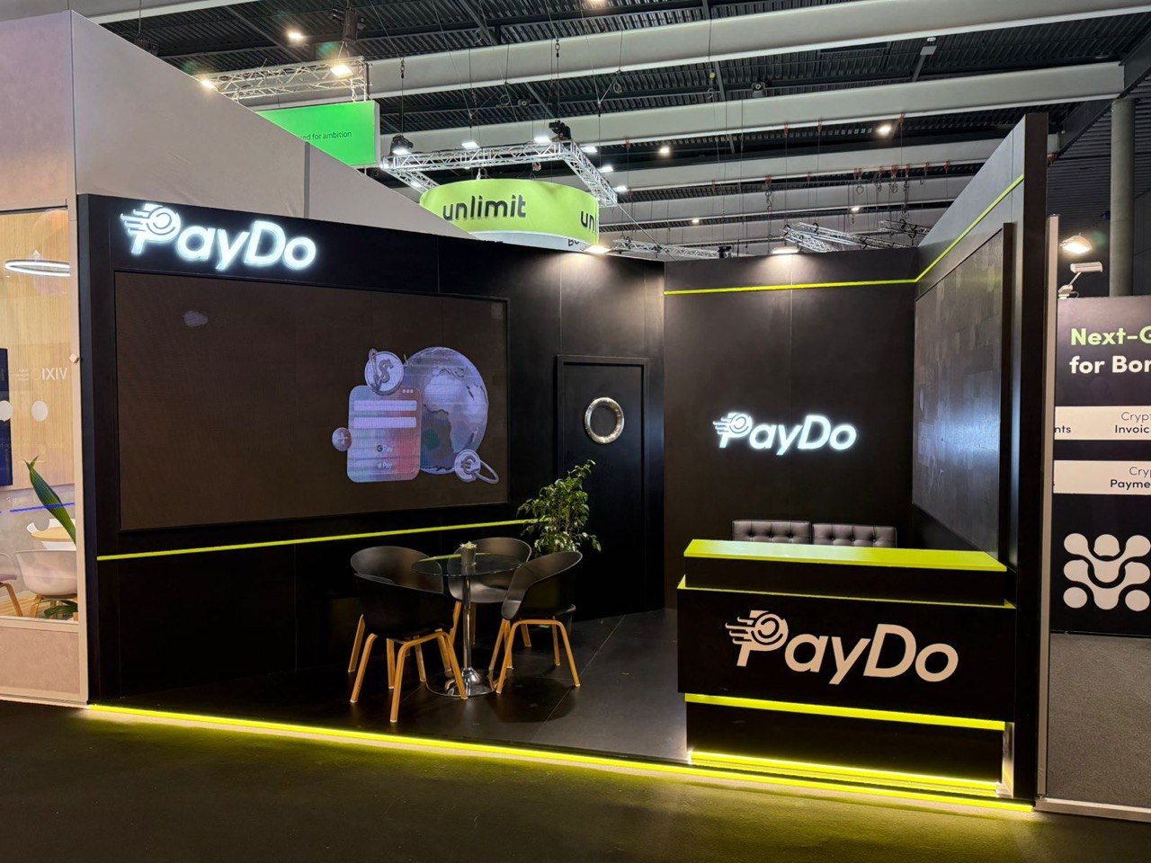
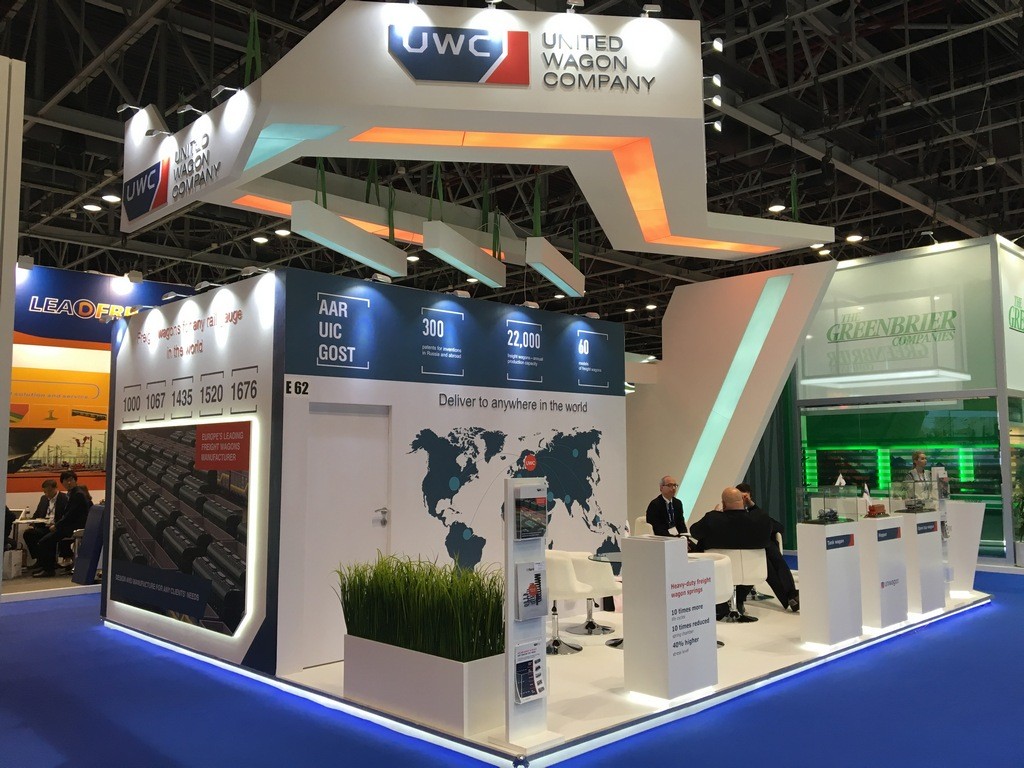
Booth design at Maverick covers the full concept stage: space planning around your stand dimensions, a free 3D visualisation, material and finish selection, and zoning — deciding how visitors move through your booth and where private conversations happen. We usually recommend combining a few proven zoning tools: low partitions (100–120 cm) in MDF or plexiglass to break up open space without blocking sightlines, a raised platform with a different carpet colour to mark out a semi-private area, and even furniture — a two-seater sofa back doubles as a partition when paired with a coffee table for informal meetings.
From concept to approved design
- Briefing — we discuss your goals, brand guidelines and booth dimensions.
- Concept sketch — a first layout showing traffic flow, storage, and key brand zones.
- 3D render — a photorealistic visual of your booth design, built to your actual floor plan.
- Revisions and sign-off — we adjust the design until it’s approved, with “zero distortion” between the render and the final build.
Design usually takes 2–4 weeks depending on complexity — faster turnarounds are possible if your show date is close.
Why Choose Maverick?
Where booth design fits in the bigger picture
Once your booth design is approved, it moves straight into production and booth build-up — our installation crews build to the exact render you signed off on. If your brief calls for a fully bespoke structure rather than a design service alone, see our Custom Booths page, and if you’re comparing formats, our Booths We Build overview covers double-deck, country pavilion and sustainable options too.
Have a floor plan and a deadline? Request a free 3D concept and we’ll get back to you with a first design draft.