
ExCeL London Stand Builder: What the Venue Actually Demands
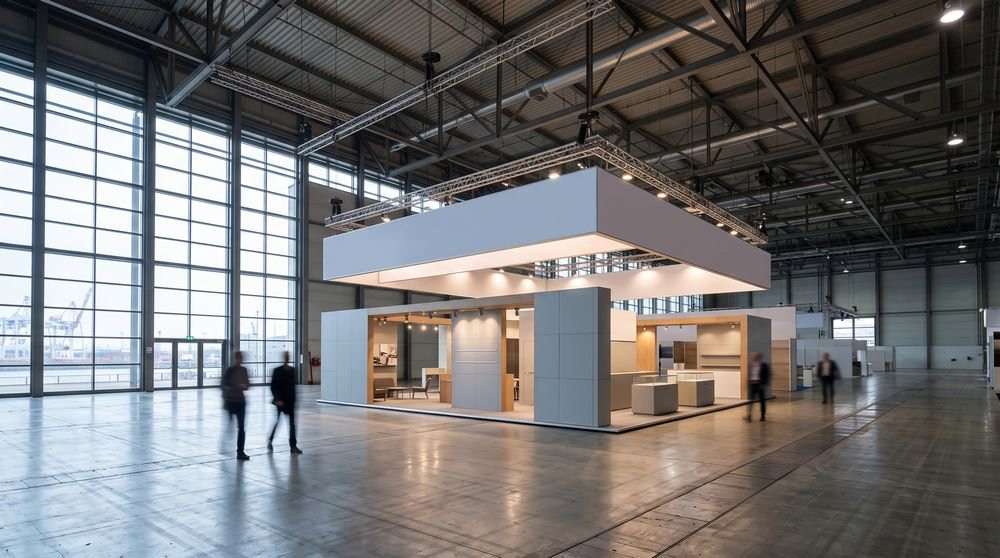
ExCeL London is a straightforward venue to build in and a surprisingly easy one to get wrong. The halls are modern, level and well serviced; the difficulties are all around them — a Royal Docks location inside the Ultra Low Emission Zone, a single boulevard feeding both hall ranges, and a UK compliance regime that looks nothing like the German one most international exhibitors are used to.
This is a working guide to building there: the halls, the paperwork, the access, what to budget and how long it takes.
| Venue | ExCeL London, Royal Victoria Dock |
|---|---|
| Layout | Two hall ranges (North and South) off a central boulevard, plus ICC London ExCeL |
| Flagship shows | Bett, World Travel Market, DSEI, IFSEC ⟨CHECK current show roster⟩ |
| Key constraint | ULEZ-compliant vehicles, booked delivery slots, minimal on-site storage |
| Typical stand budget | €400–€1,200 per m² turnkey ⟨CHECK⟩ |
| Lead time we work to | From 4 weeks; 8–10 weeks for large custom builds ⟨CHECK⟩ |
The Halls, and What They Demand
ExCeL’s halls are column-free, flat-floored and served by direct vehicle access — which removes most of the structural headaches you get in older European venues. What remains:
- Height limits are set per event, not per venue. The organiser’s manual is the authority, and limits are commonly stepped — lower near the perimeter, higher toward the centre. Draw against the event, not the building;
- Rigging is available but controlled. Suspension points, loads and the approved rigging contractor all run through the venue’s technical services, on a deadline;
- Services are ordered through the venue portal. Power, water, waste, internet and stand cleaning are all pre-ordered; prices rise after the deadline, which is the single most common avoidable cost on a UK build;
- The ICC is a different animal. Conference and sponsor spaces in the convention centre have their own access, fixings and load restrictions — closer to a hotel build than a hall build.
Shows Worth Building Properly For
- Bett — education technology; stands are working demo environments with heavy power and AV loads and constant hands-on traffic;
- World Travel Market — destination and travel trade, where national and regional pavilions sit side by side and hospitality space decides how long buyers stay;
- DSEI — defence and security; large physical exhibits, floor loading and strict access control;
- IFSEC and the safety cluster — security and fire technology, with live demonstration areas built into the stand. ⟨CHECK: confirm current venue and dates for each show before publishing⟩
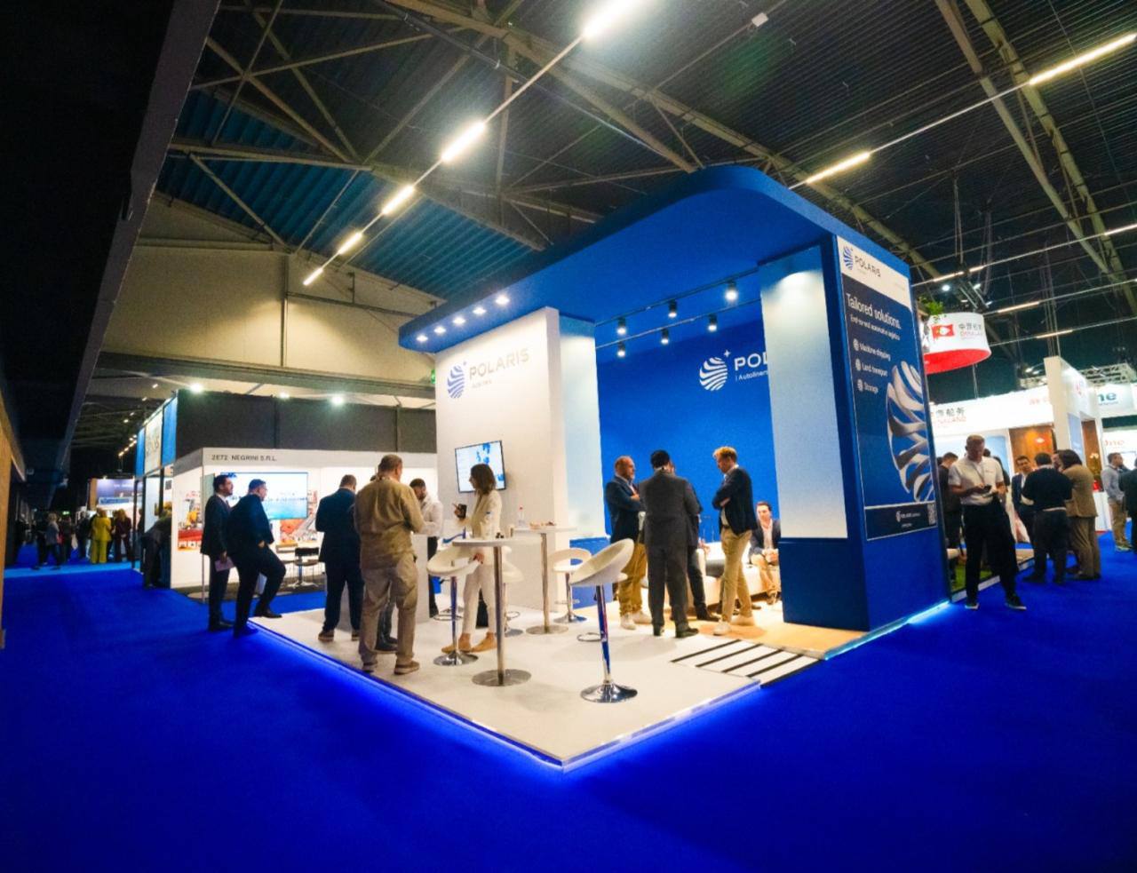
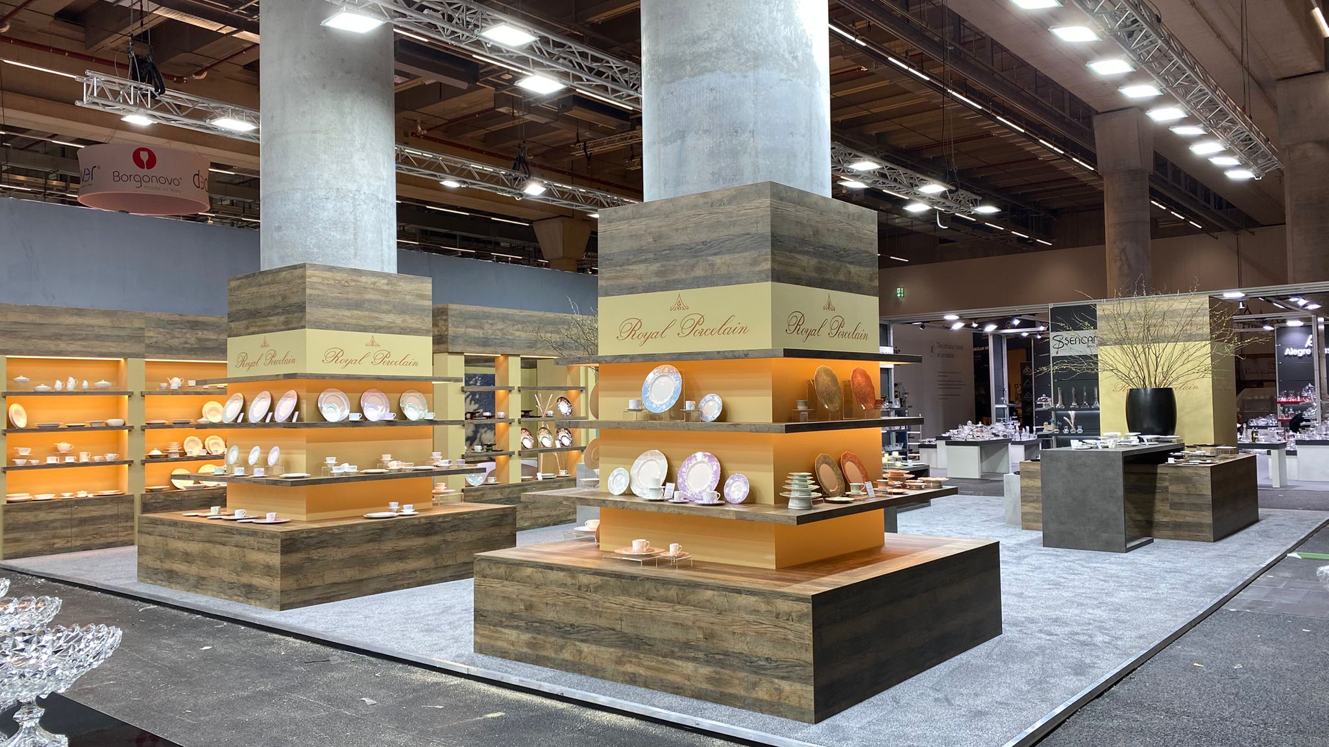
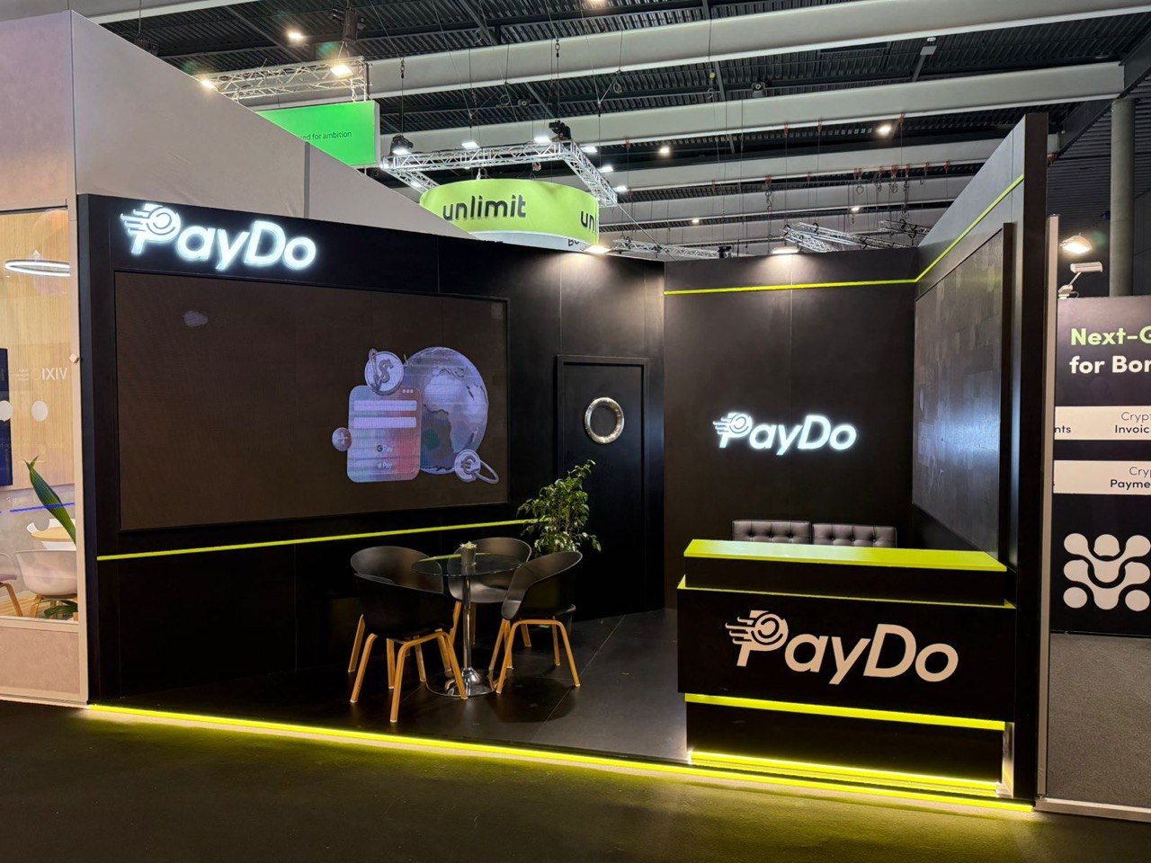
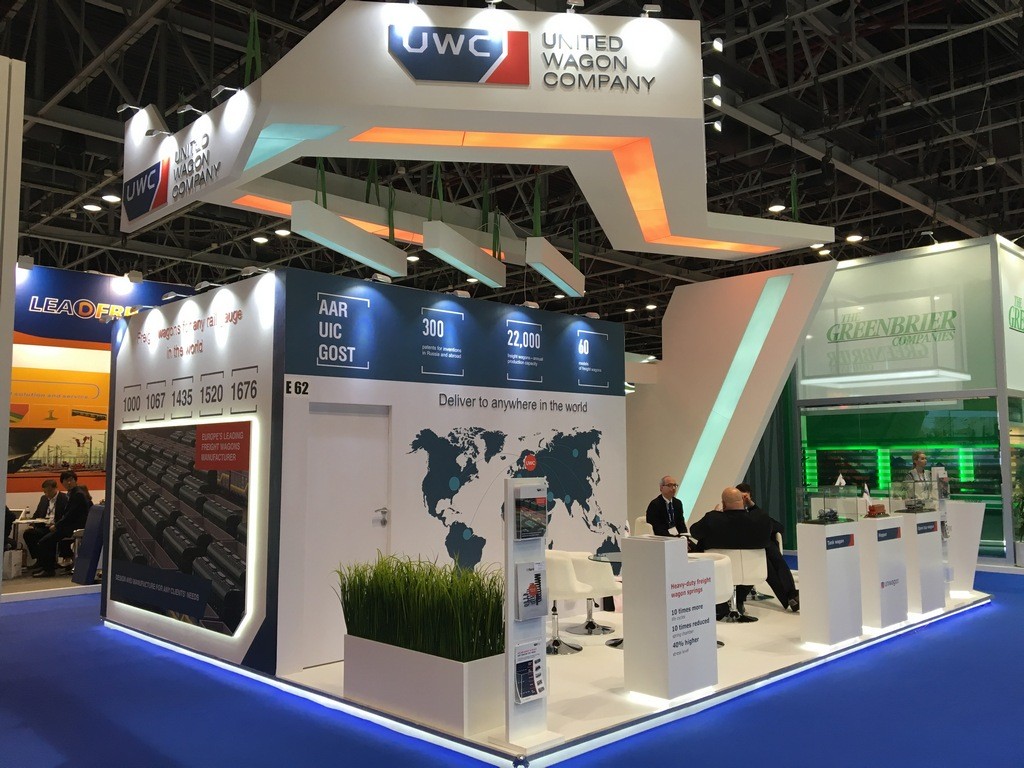
What Building at ExCeL Actually Involves
The paperwork is CDM, not Messebau
This is the biggest adjustment for exhibitors used to Germany. The UK runs on the Construction (Design and Management) Regulations, and what the organiser will ask for is a risk assessment and method statement (RAMS), public liability insurance, and — for anything structural, elevated or rigged — engineered drawings signed by a competent person. There is no Standbaugenehmigung as such, but complex stands still go through a structural review with the organiser’s appointed assessor. Our general guide is exhibition stand risk assessment; the contrast with German practice is in exhibition stand regulations in Germany.

ULEZ decides which vehicles can come
ExCeL sits inside London’s Ultra Low Emission Zone, and the Congestion Charge zone is not far away. Older commercial vehicles either pay daily or cannot sensibly run. Transport has to be specified around it at quotation stage, not discovered on build day. ⟨CHECK current ULEZ boundaries and charges⟩
Access is one boulevard
Both hall ranges are fed from the central boulevard, with booked delivery windows and a marshalling regime during peak build-up. Miss a slot at a large show and you rejoin the queue, which can cost half a build day.
There is almost nowhere to store anything
Empties are labelled, removed and returned on a schedule. The stand has to arrive in build order, pre-assembled wherever possible and clearly marked. We design for that sequence from the outset — modules sized for the dock, assemblies dry-fitted in the workshop, and a build plan that assumes zero on-site storage. More on this in exhibition stand logistics.
Labour and accommodation price spike in show weeks
London crew and hotel capacity tightens sharply around the major fairs. Booking late costs more than the stand design ever will.

How We Work
Concept and 3D visual from our own design team, priced against your real floor plan. Manufacture in our own workshops. A full pre-build before it ships, so the first complete assembly is not on the hall floor. Transport, installation, supervision, dismantle and storage. One contract, one project manager, reachable during the show.
- Custom stands for flagship appearances at Bett or WTM;
- Double-deck builds where meeting space has to go above the footprint;
- Reusable structures designed to redeploy across the UK and European calendar.
Why Maverick Rather Than a Local Subcontractor
We plan the logistics, not just the stand. Vehicle compliance, slot booking and build sequencing are part of the design brief at this venue, not an afterthought.
Our own production. Quality controlled in our workshops rather than brokered out in peak season — the distinction is explained in exhibition stand manufacturer vs supplier.
On-site authority. A project manager at the build who can make decisions immediately.
One standard everywhere. The same stand in London, Frankfurt, Milan or Dubai. See the full European coverage map.
Building elsewhere in the country? We also cover Birmingham and Manchester — see the UK hub and the London page.
Exhibiting at ExCeL This Season?
Send the show, hall and stand number and we will come back with a concept and a real price — including the logistics and compliance plan. Talk to us.
Frequently Asked Questions
What paperwork do I need to build a stand at ExCeL London?
A risk assessment and method statement (RAMS), public liability insurance, and — for elevated, rigged or structurally complex stands — engineered drawings signed by a competent person, reviewed by the organiser’s appointed assessor. Your contractor prepares these.
Does ULEZ affect exhibition stand delivery to ExCeL?
Yes. ExCeL sits inside London’s Ultra Low Emission Zone, so older commercial vehicles either pay a daily charge or cannot run economically. Transport must be specified around it when the stand is quoted, not on build day. ⟨CHECK⟩
How much does an exhibition stand at ExCeL London cost?
As a guide, roughly €400–€1,200 per m² turnkey depending on complexity, before floor space, organiser services and staff. ⟨CHECK⟩ London labour and accommodation add more in peak show weeks than in most European cities.
How early should we commit for a show at ExCeL?
Eight to ten weeks for a large custom build, four weeks for a modular one. Organiser service deadlines fall well before the show, and late orders for power, rigging and internet cost significantly more.
Is building at ExCeL different from building at a German fairground?
Yes, mainly in compliance. The UK works to CDM regulations and a RAMS, where German fairs require a Standbaugenehmigung and, for structural elements, a Standsicherheitsnachweis. The design principles are the same; the paperwork is not.